Jinyu Apartment
Mountain
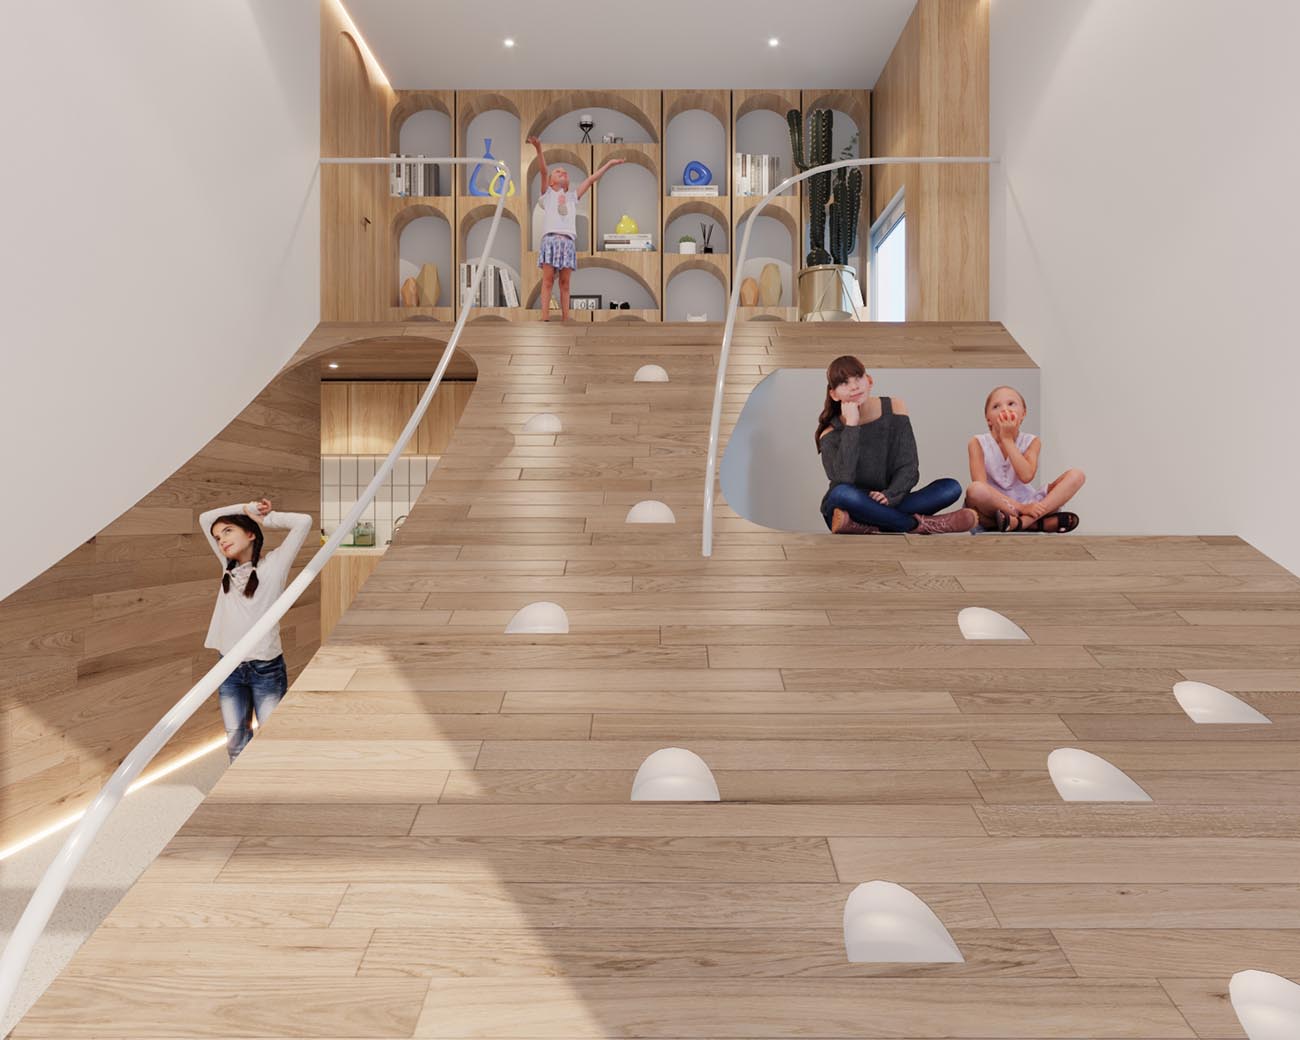
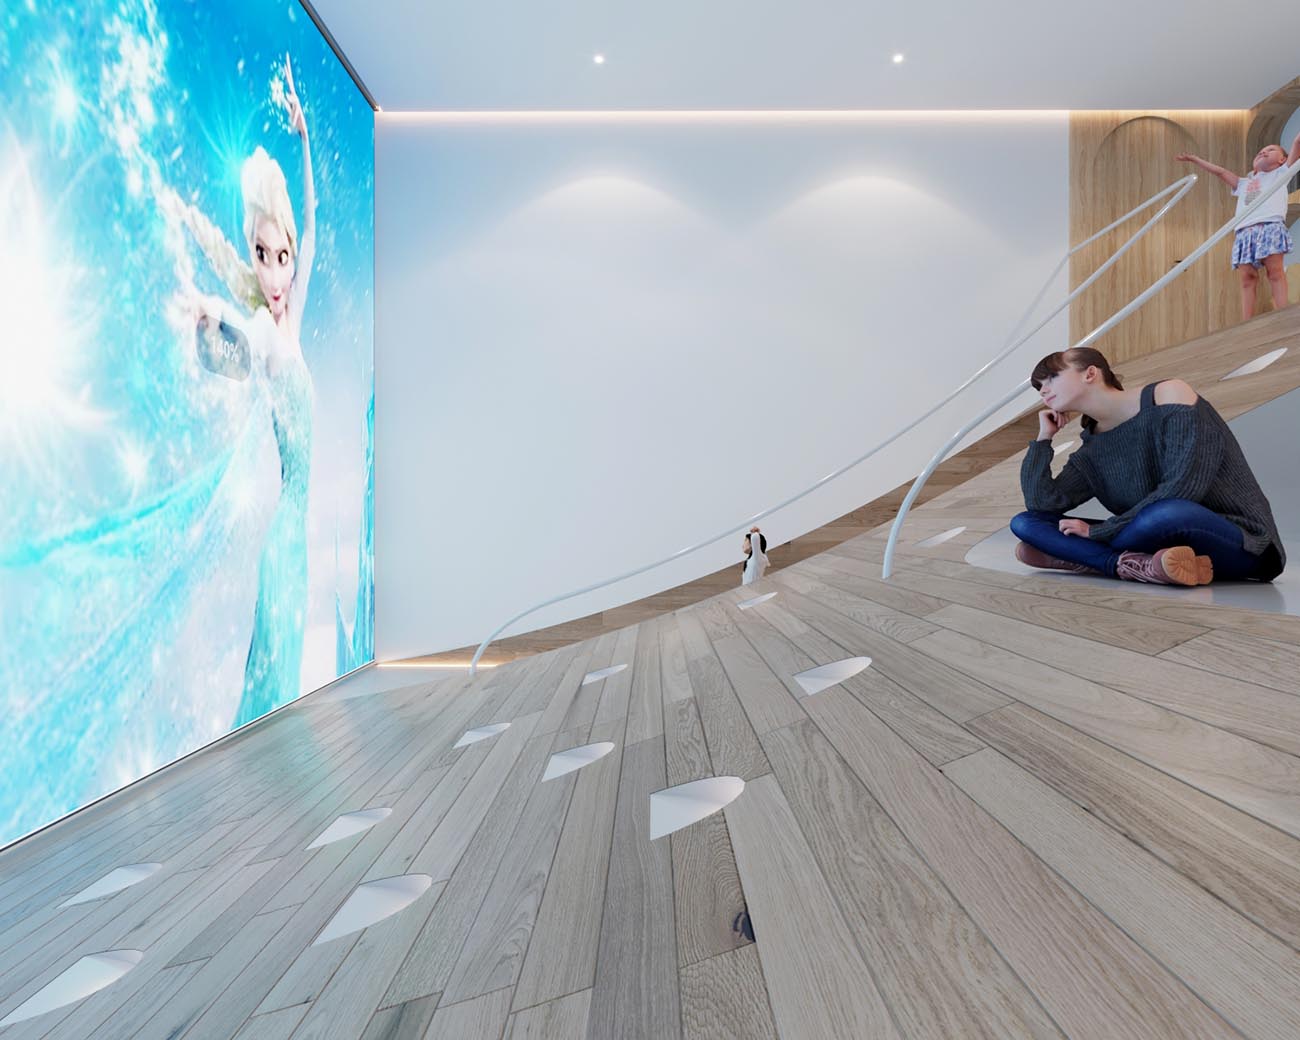
The expression of spatial language is manifested in color blocks, structural markers, or collisions of human relationships. The attributes of home are built with art, connecting nature and life, creating a comfortable dwelling for people and space. The original wood occupies the dominant position of vision after entering the house, and it is naturally revealed to guide the movement of people.
Creating the original residence of human beings, “the cave”, artificial and natural, primitive and refined, definite and vague coexist in this space. This may not be a “comfortable” space in the traditional sense, but perhaps people who are used to comfortable city life can be stimulated by some sensory instincts when they are in it, return to their own experiences, and regain the joy of living.
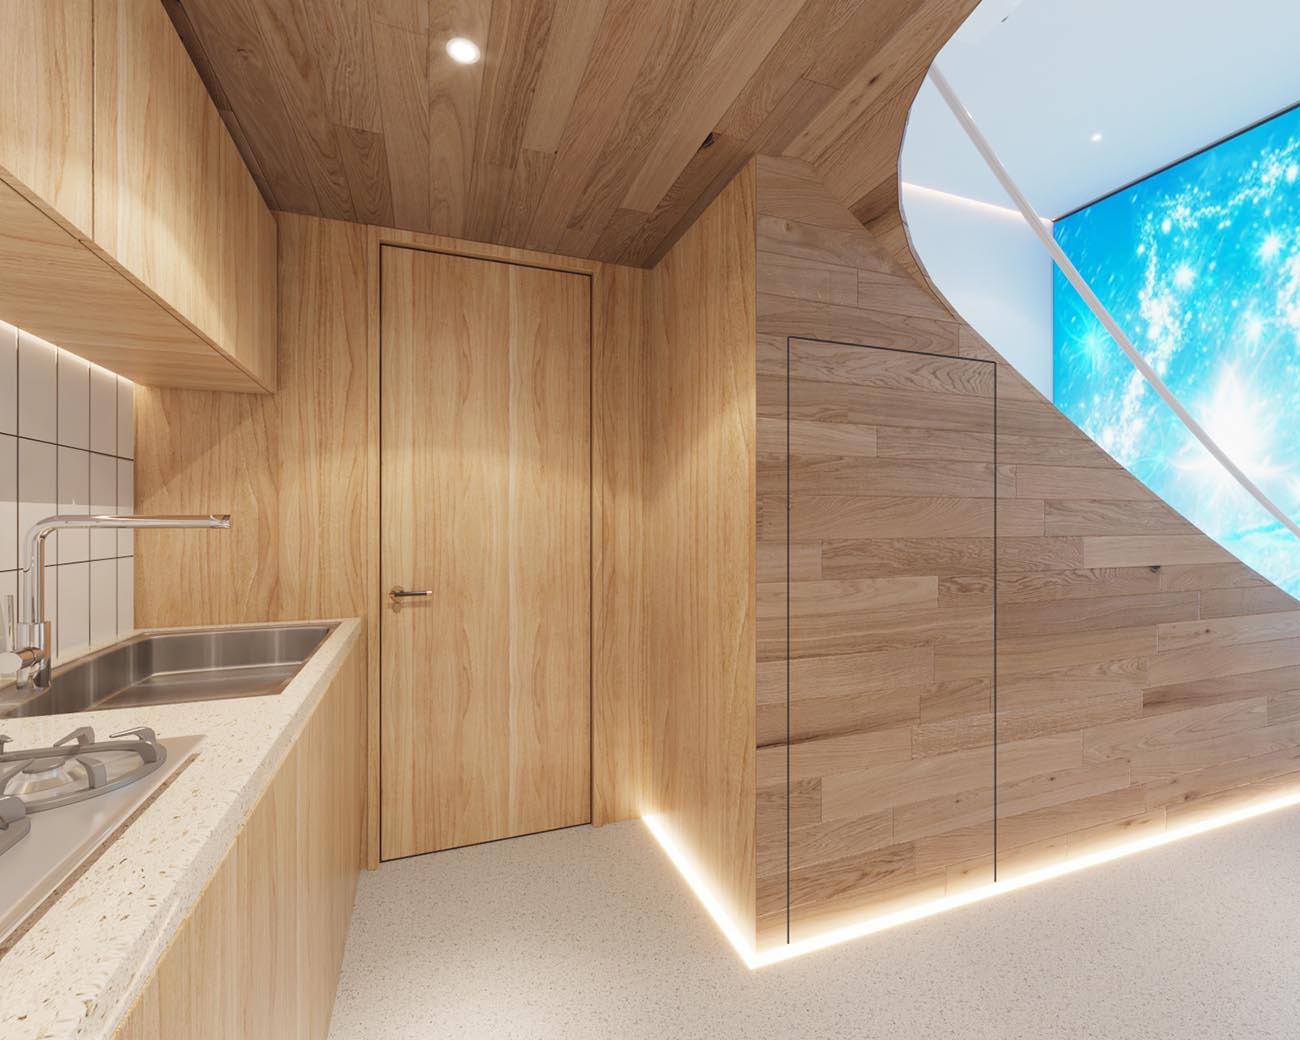
This is an attempt to realize the joy of living in the standard unit of urban high-rise buildings, and also a kind of exploration of the possibilities of future lifestyles. The space meets the necessary functions and facilities of contemporary life, including smart devices and full-screen projectors that are hidden in the walls and ceilings to meet the needs of life.
Clouds
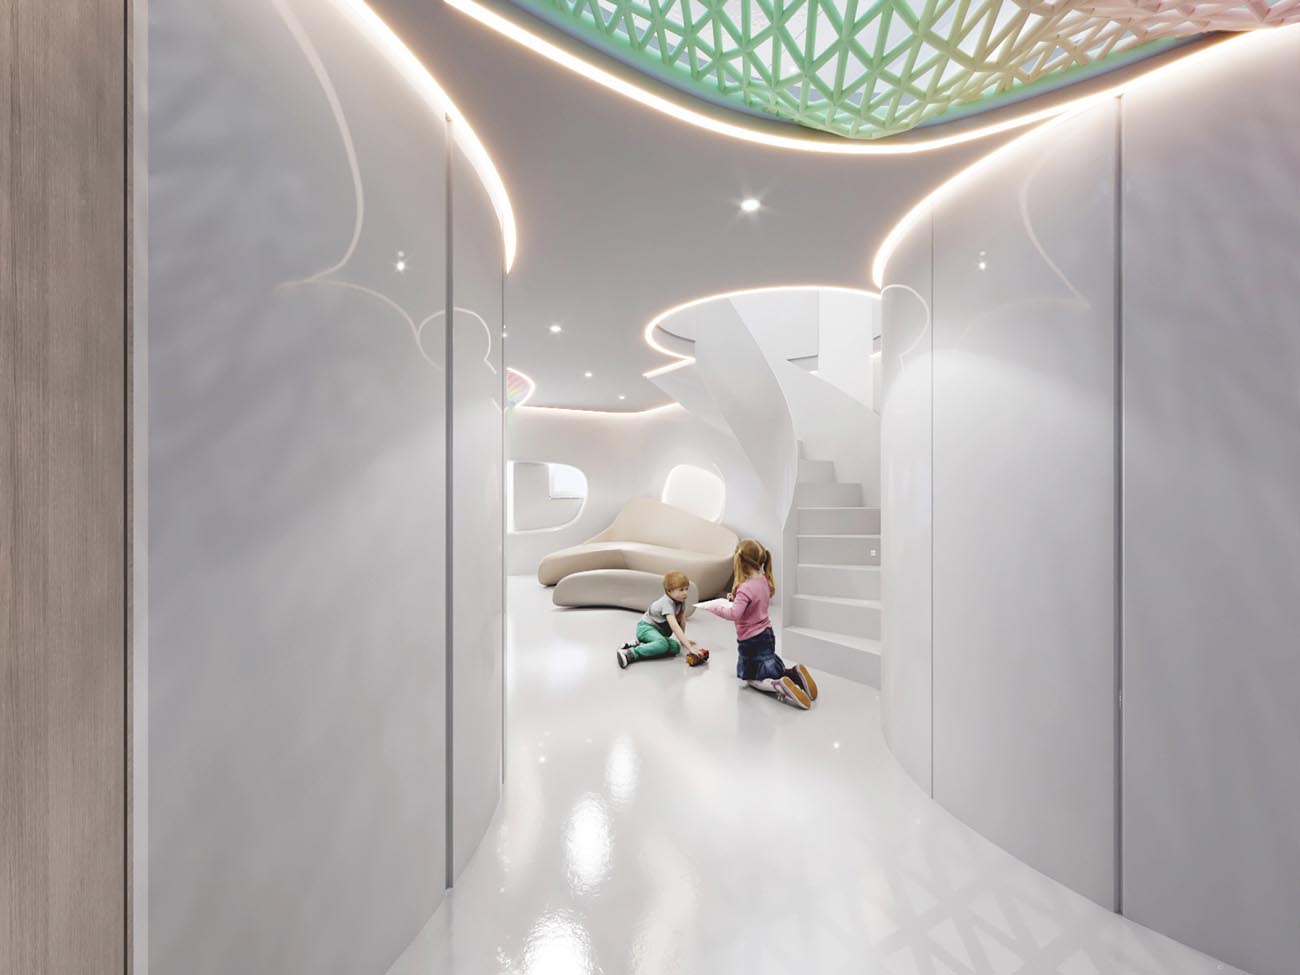
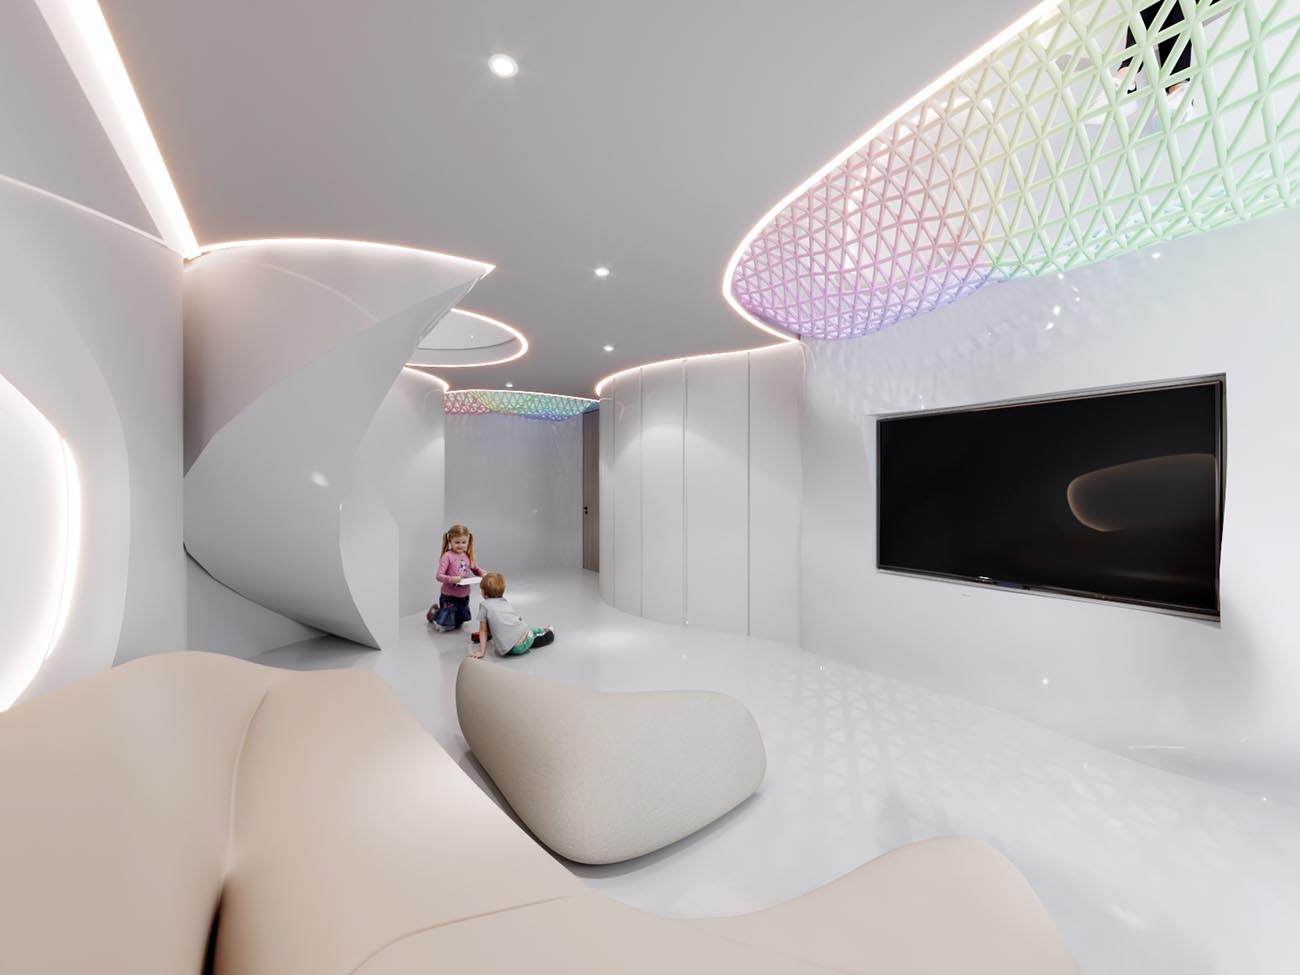
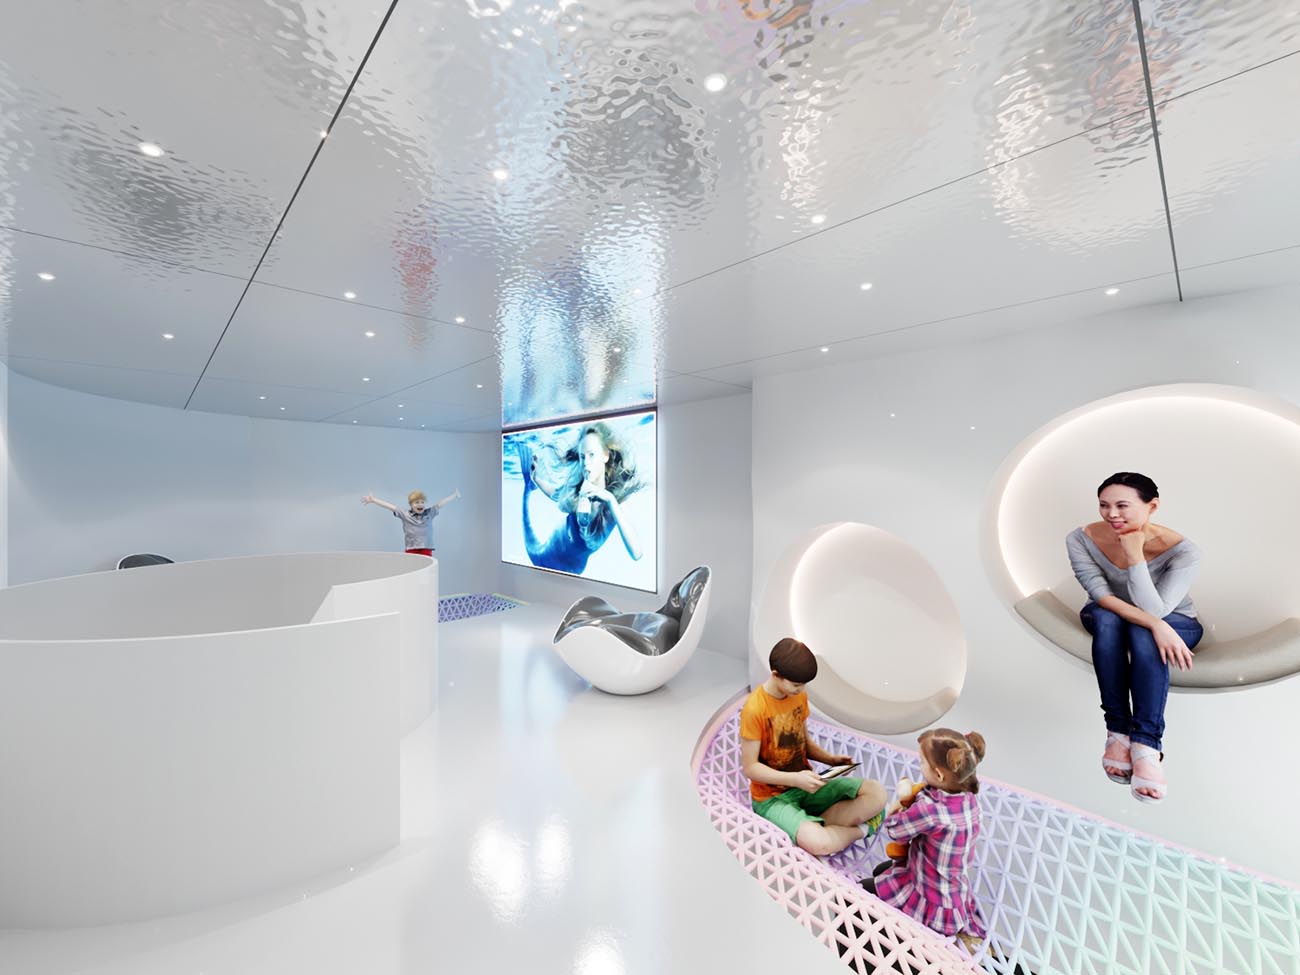
The site is defined as a pure white flowing space, interweaving living and leisure. Through the activities of people floating on the “cloud”, the upper and lower spaces are formed into interaction. The continuous curved walls divide the different functional spaces inside to form the transition of people’s behavioral experience. After abandoning the noisy urban life, return to the quiet and pure personal world, and think about the relationship between people and things and the relationship between people and the environment.
Place a brand-new internal space into the original building, forming an interesting dialogue relationship between the new and the old, and the history and the contemporary. The curved and flowing inner walls contrast with the rigid and clear inner and outer walls of the building, defining a soft and fuzzy internal space.
Forest
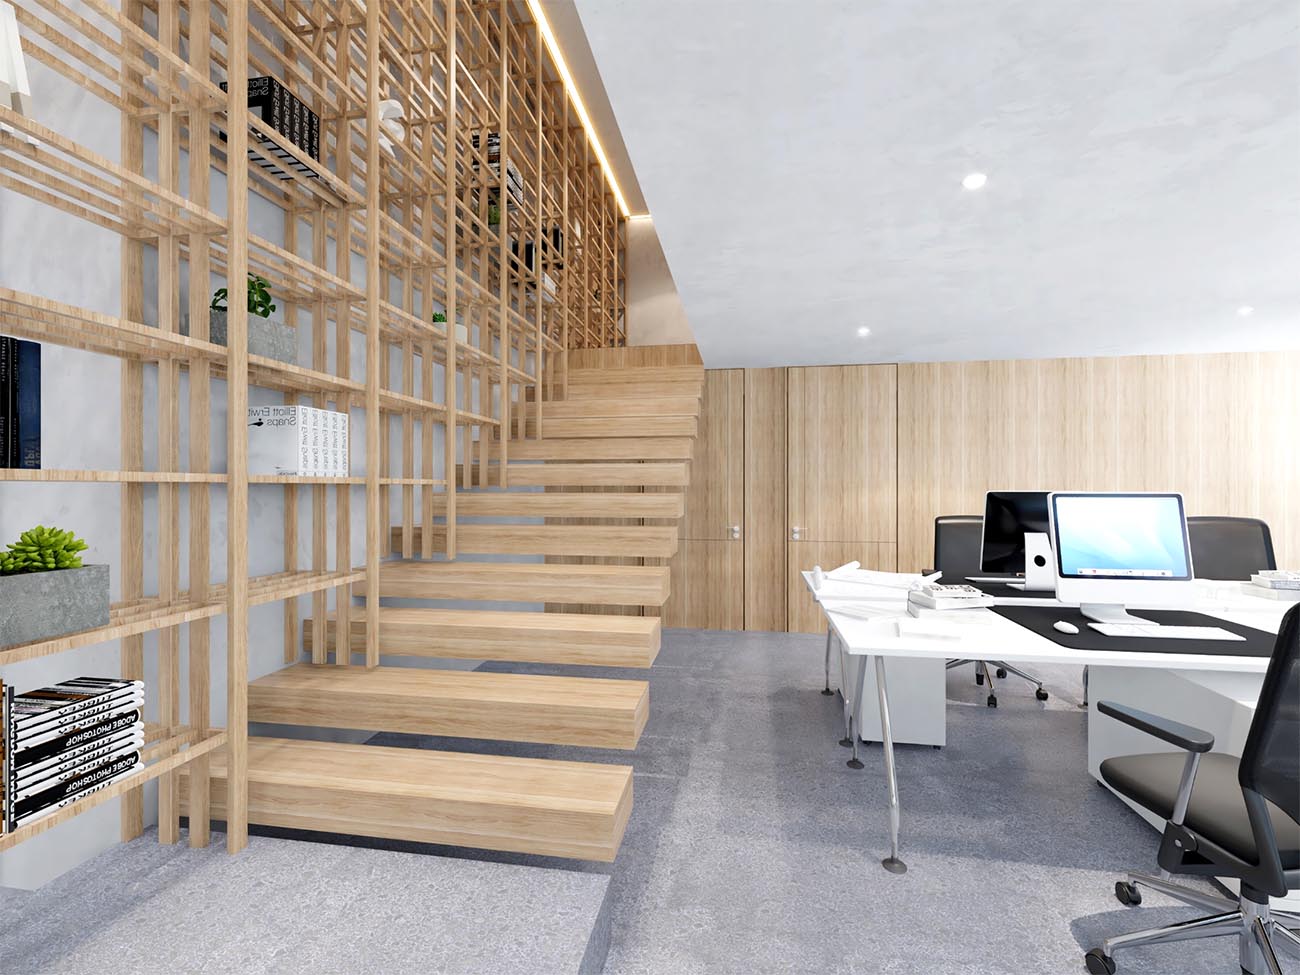
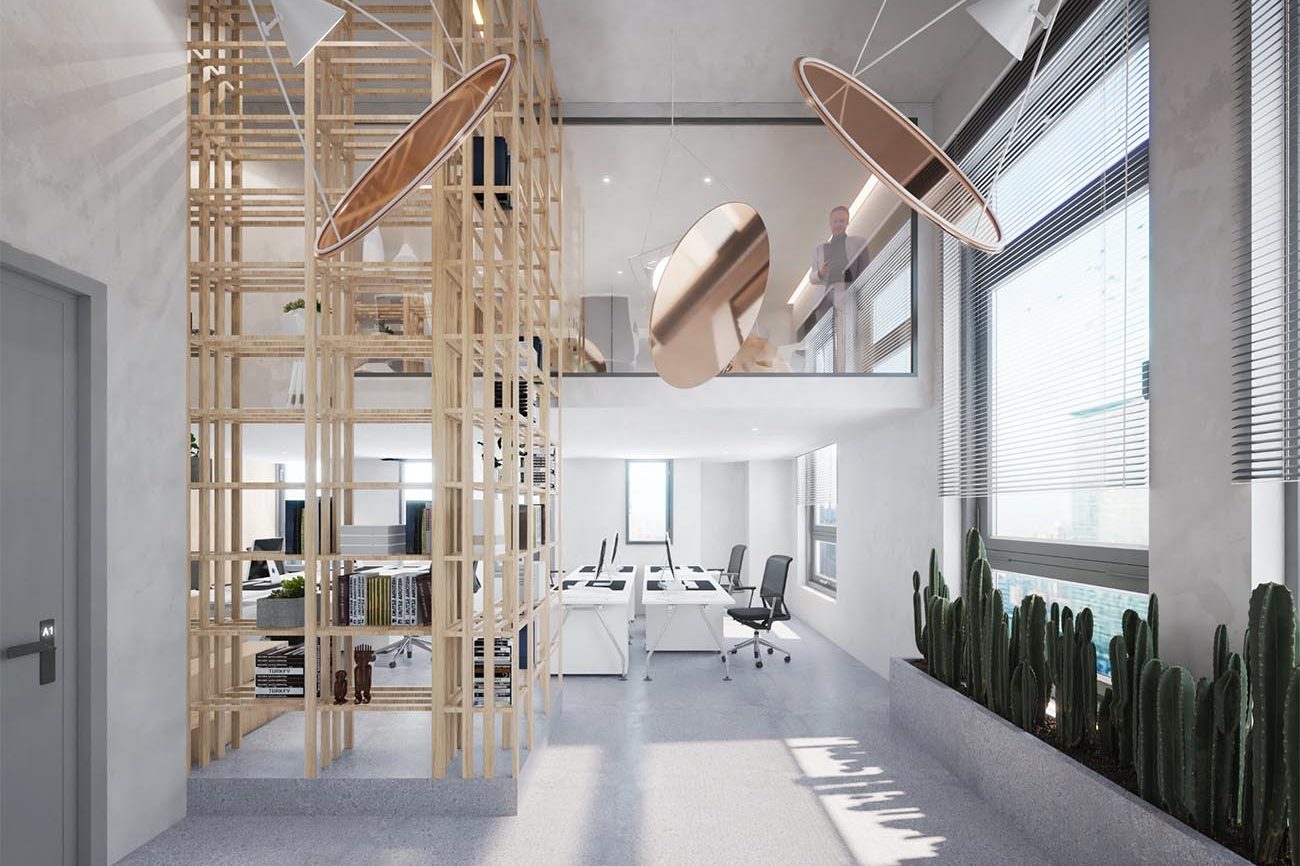
The site is like a container, enclosing the space for everyone to live and work. It is intended to create a space that is close and interactive with nature. The building’s pipe well is hidden in the “forest” of bookshelves, combined with the vibrant greenery at the entrance to build a natural and harmonious office environment.
The relationship between the grid frame and the staircase forms the internal order, and the layout of each functional area naturally evolves in this space. The inserted office functions are shaped with simple blocks to continue the core spirit of the brand, and strengthen the impression of order. The overall office layout strategy is based on the logic of human use, and the application scenarios of the products are integrated to build a lighting research and development living space that can be intuitively felt.
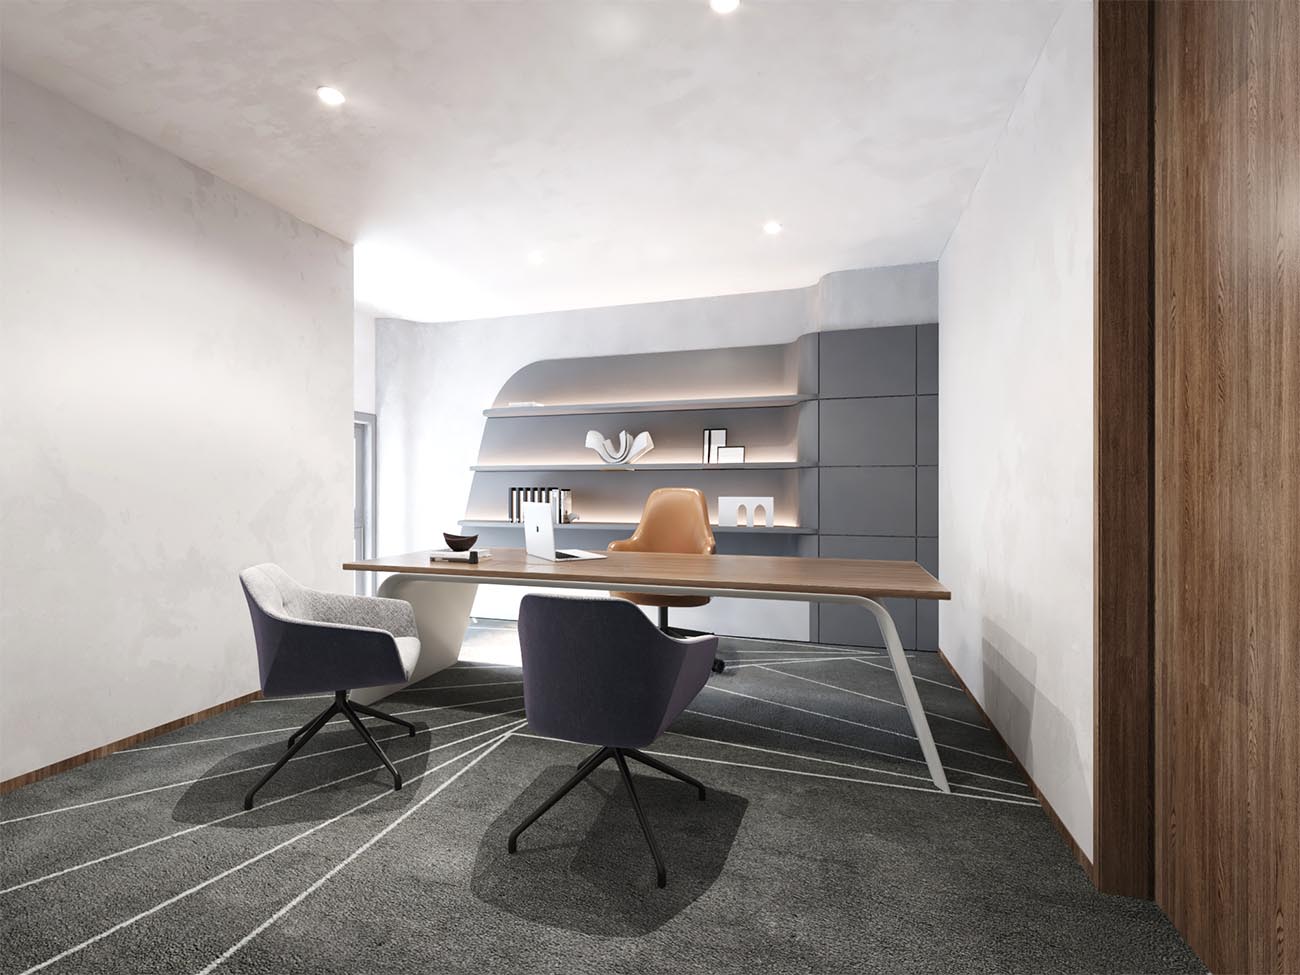
Throughout the office space, the large area of original wood color and white color, that is, pure and simple colors, form the most stable and rational temperament. The concise and rational lines on the ground pay attention to the presentation of details, and the natural texture and texture also give the space a unique artistic charm. The internal curved wall has a surrounding posture, which is also the need for functions and visual guidance, and maintains the fluidity of the space.
Size:
47 sqm, 45 sqm, 64 sqmLocation:
BeijingStatus:
ConstructionDate:
2021/09Date:
September 1, 2021