The Fluid Urban Oasis
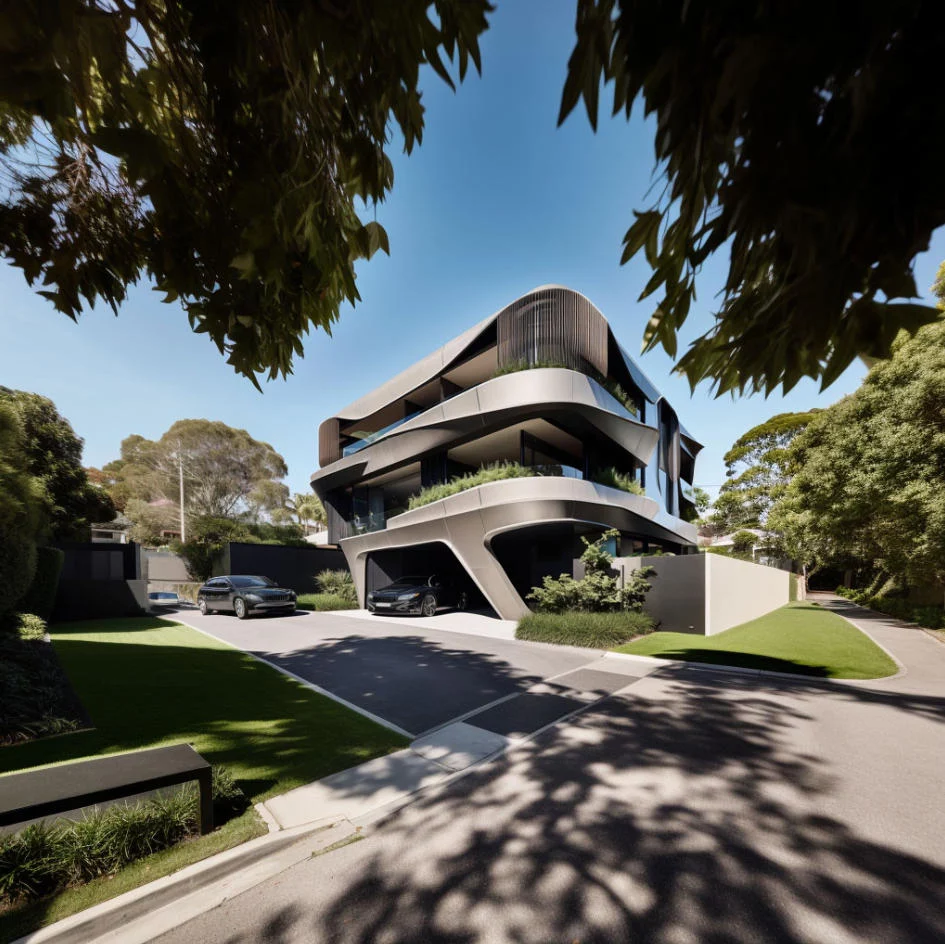
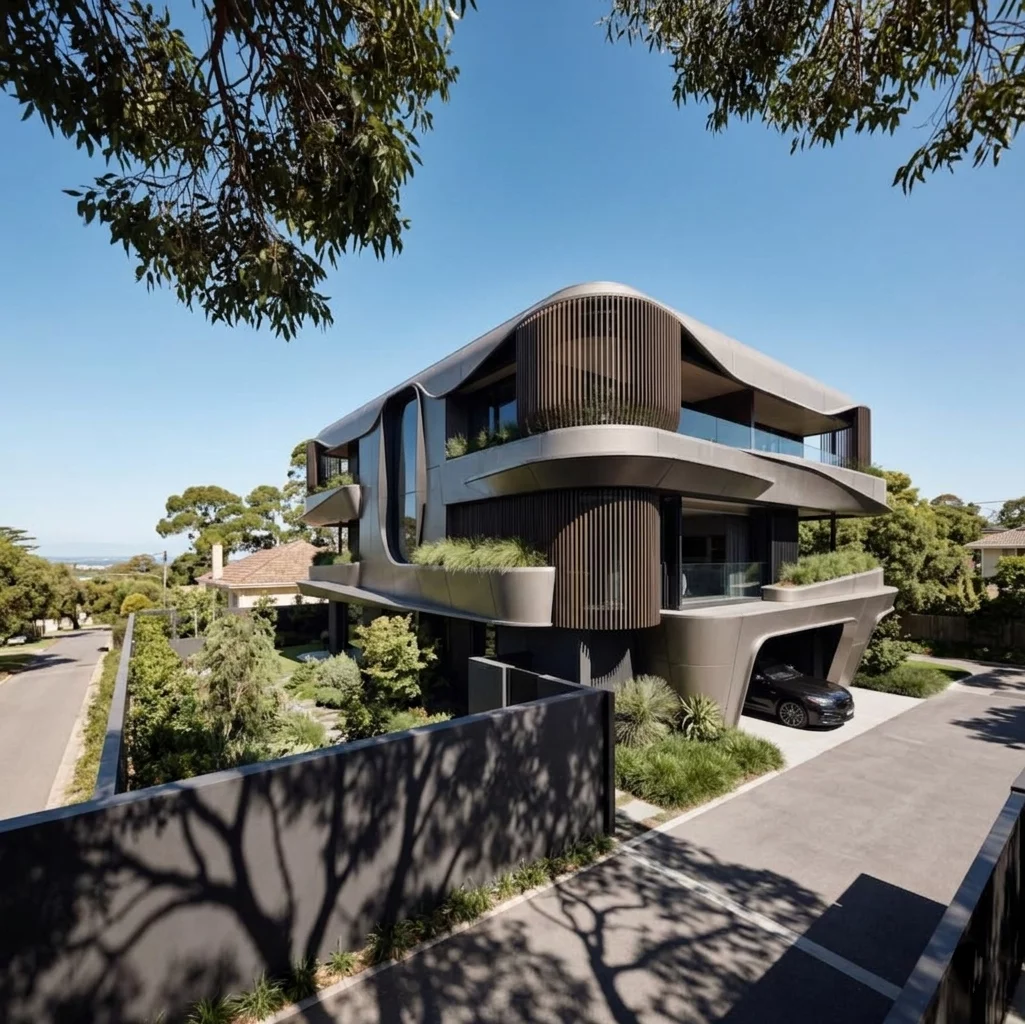
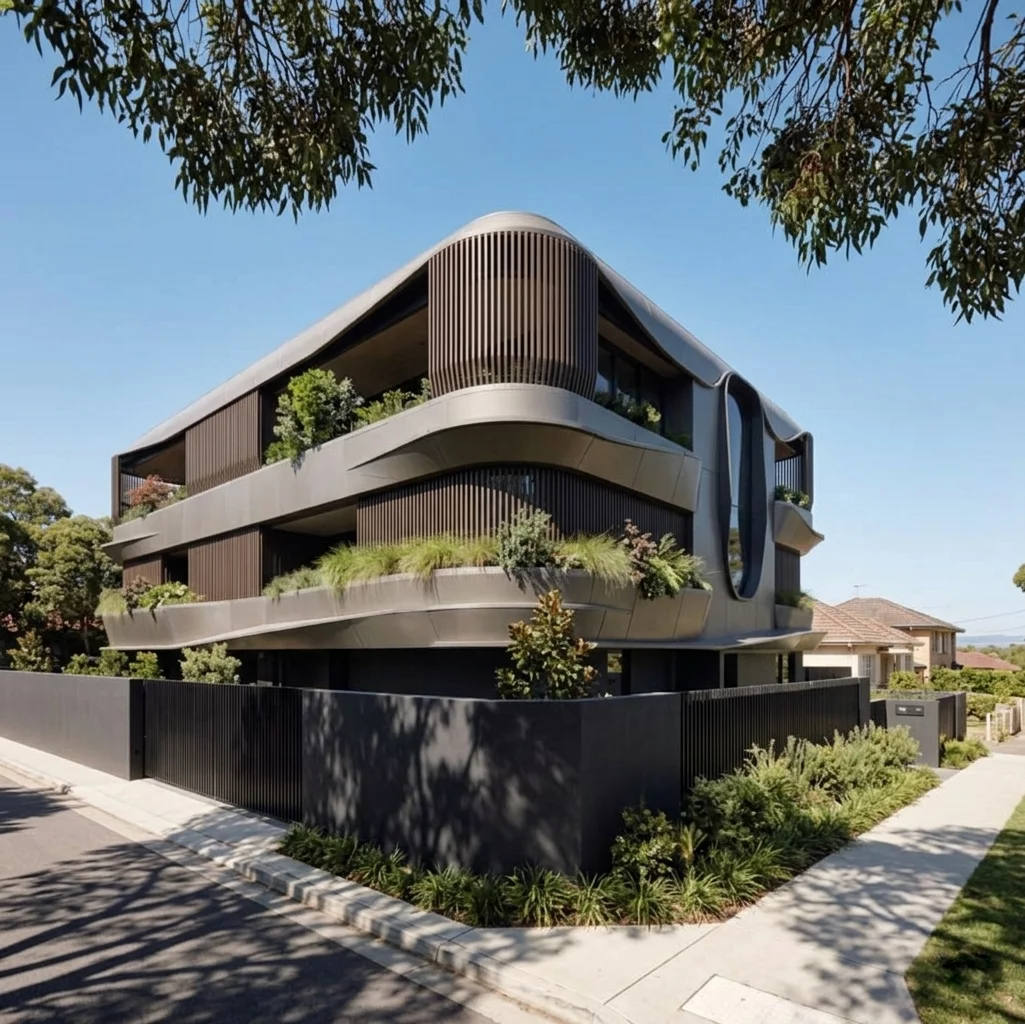
This project seeks to establish a futuristic and vital modern residence within a traditional low-density residential context. By breaking away from the rigid, cold boundaries of conventional architecture, the design redefines the relationship between humans, structure, and nature through organic curves and rich ecological integration.
Form freedom was the homeowners’ top design requirement for this house. The entire building exterior is in a three-dimensional curved shape, taking advantage of the geographical advantage of the corner position. The garage opening faces the side road, avoiding the interference of the busy traffic on the main street, and has two parking spaces. The building has large windows and floor-to-ceiling windows to ensure adequate lighting in the interior while also providing a good view.
Size:
416 sqmLocation:
ErmingtonStatus:
ConstructionDate:
2023/09Date:
September 28, 2023